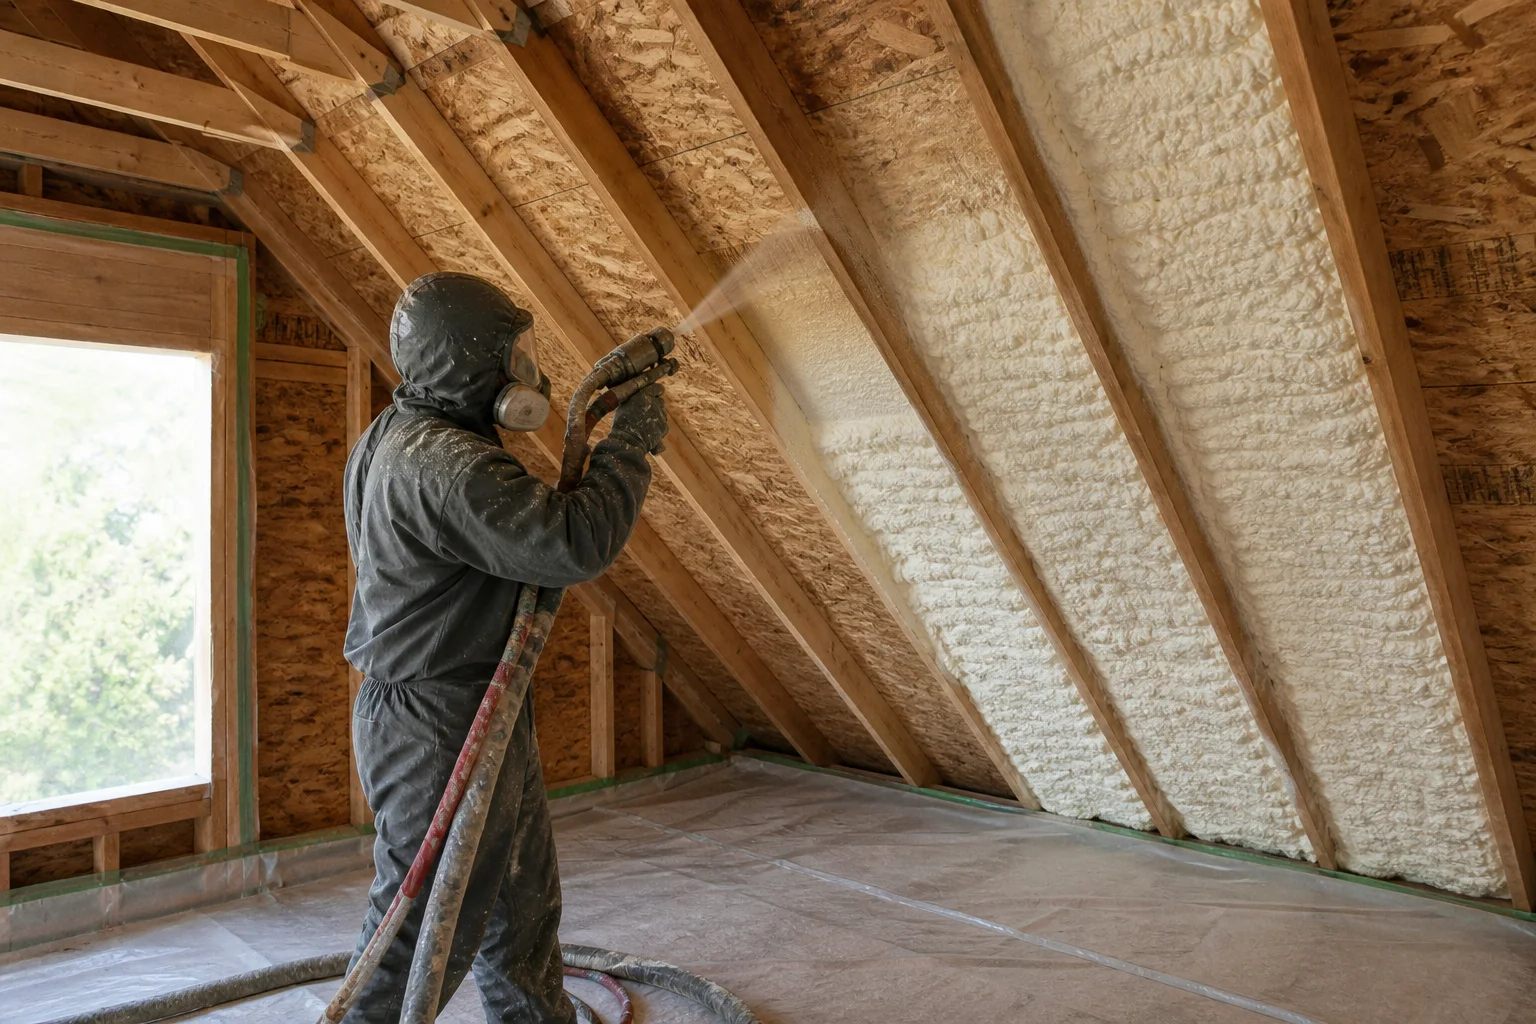
Side-by-side comparison
| Decision factor | Open-cell spray foam | Closed-cell spray foam |
|---|---|---|
| Typical R-value per inch | R-3.5 to R-3.7 | R-5.0 to R-7.0 |
| Published 2026 installed cost | $1.50 to $3.50 per sq. ft. | $3.00 to $5.00 per sq. ft. |
| Density and feel | Lighter, softer | Denser, more rigid |
| Vapor behavior | More vapor permeable | Much less vapor permeable at sufficient depth |
| Cavity depth for same R-value | More depth | Less depth |
| Sound absorption | Often useful in interior cavities | Not normally selected primarily for sound |
| Water exposure | Not a bulk-water solution | Not a bulk-water solution |
| Future removal | Difficult | Generally more difficult |
| Product-specific data needed | R-value, vapor permeance, lift limits, re-entry | R-value, vapor permeance, lift limits, re-entry |
These are typical ranges, not promises for a job. Formulations vary enough that the written proposal should attach the exact technical data sheet.
R-value is only one part of the choice
R-value measures resistance to heat flow. It does not by itself tell you whether the roof sheathing can dry, whether indoor vapor reaches a cold surface, whether a foundation has active water, or whether the foam will adhere to a metal panel.
The comparison has four layers:
- Thermal control: What R-value is required or targeted, and how much cavity depth is available?
- Air control: Can the application create a continuous air barrier at joints, edges, and penetrations?
- Vapor control: Which direction can the assembly dry, and where is the vapor retarder?
- Water control: Are roof leaks, drainage, foundation seepage, or condensation solved before insulation?
If a contractor discusses only R-value per inch, the assembly analysis is incomplete.
Roof decks in Binghamton's cold climate
A roof deck can fail when interior moisture reaches cold sheathing and cannot dry. Contributing conditions include bath or kitchen exhausts terminating in the attic, gaps in the foam, insufficient thickness, high winter indoor humidity, and foam installed over wet wood.
The Building America Solution Center and Building Science Corporation describe unvented roof assemblies as a complete moisture-control problem. In cold climate zones, open-cell foam at the roofline needs a separate vapor-control answer. Closed-cell foam can reduce vapor movement, but only when the named product and installed thickness meet the intended requirement.
Before choosing either product at a roofline
- Confirm whether the attic remains vented or becomes unvented.
- Route bath and kitchen exhausts outdoors.
- Repair roof leaks and inspect sheathing condition.
- Measure wood moisture before spraying.
- State the foam type, depth, and vapor-control layer.
- Identify combustion equipment and required clearances.
- Plan indoor humidity control.
- Photograph every rafter bay before it is covered.
What most people miss
Open-cell foam can make a roof problem easier to notice because water may pass through and stain below, while closed-cell foam can slow water movement and make a leak harder to locate. That does not make one universally safe and the other unsafe. It changes how the assembly stores, dries, and reveals moisture.
Where closed-cell spray foam often fits
Rim joists and sill areas
Closed-cell foam can create insulation and air control in shallow, irregular bays. The wood still needs to be dry, and electrical or mechanical components must remain serviceable.
Basement and crawl-space foundation walls
Closed-cell foam may fit a moisture-aware interior foundation assembly because it can limit interior vapor reaching the cold wall. Bulk water, seepage, drainage, and damaged masonry are corrected first.
Pole barns and metal buildings
Closed-cell foam is often considered where warm indoor air can reach cold steel and create condensation. Steel condition, coating compatibility, dust, oil, rust, fasteners, joints, heating use, and required fire protection belong in the scope.
Space-constrained cavities
Higher R-value per inch can help where cavity depth is limited. The result still depends on continuity and coverage, not just nominal depth.
Where open-cell spray foam may fit
Open-cell foam may be considered in selected above-grade walls or roof assemblies where cavity depth is available, vapor control is separately resolved, and the assembly can dry as designed. It can also be useful when sound absorption is a project goal, although it is not a complete soundproofing system.
Do not select open-cell foam simply because the price per square foot is lower. Account for required depth, separate vapor-retarder work, protection, and the climate-specific roof design. A cheaper product can produce a more expensive complete assembly.
Cost and thickness questions
Published 2026 national planning data places open-cell installation around $1.50 to $3.50 per square foot and closed-cell around $3.00 to $5.00 per square foot. Price changes with depth, area, access, removal, masking, number of setups, occupancy, protective coverings, and substrate preparation.
A quote should state:
- Exact treated surface area
- Minimum or average installed depth
- R-value from the product data sheet
- Number of passes or lifts where relevant
- Surface preparation
- Material removed or left in place
- Vapor, thermal, or ignition protection
- Coverage and thickness verification
The complete Binghamton spray foam cost guide explains how to normalize competing estimates.
Fire protection, ventilation, and re-entry
Both foam types are product systems with installation and occupancy requirements. Depending on location and use, exposed foam may require an approved thermal or ignition barrier. The proposal should identify the protective material and who installs it.
Occupants and other workers should vacate during application. Re-entry depends on the exact product, ventilation, cleaning, and manufacturer instructions. The EPA's re-entry guidance notes that some professional products recommend 24 hours, but there is no universal interval. Put the named product's requirement in writing before scheduling.
A five-step product decision
- Name the boundary: Roofline, attic floor, wall cavity, rim joist, foundation wall, or metal panel.
- Identify water and drying paths: Repair leaks and decide how the assembly can dry.
- Set thermal and vapor targets: Use the current code path and product data, not a generic thickness.
- Check constraints: Cavity depth, access, wiring, equipment, finishes, occupancy, and future inspection.
- Compare complete scopes: Include preparation, protection, verification, and records.
Frequently asked comparison questions
Is closed-cell spray foam always better?
No. It provides more R-value per inch and greater vapor resistance, but it costs more, is harder to remove, and can reduce drying potential. The assembly determines whether those properties help or hurt.
Is open-cell spray foam safe for a roof deck in Binghamton?
It can only be evaluated with a cold-climate vapor-control plan, correct depth, dry sheathing, controlled indoor humidity, and the applicable code path. Open-cell at a roofline is not a product-only decision.
Does closed-cell foam waterproof a basement?
No. It may be part of a moisture-control assembly, but it does not repair active foundation seepage, poor drainage, plumbing leaks, or standing water.
Which foam is better for a pole barn?
Closed-cell is often evaluated because of its R-value per inch, rigidity, and vapor behavior on metal, but substrate condition, adhesion, building use, humidity, heating, and fire protection still control the choice.
Can the two types be combined?
Hybrid assemblies exist, but compatibility, layer order, vapor behavior, required R-value, and manufacturer guidance must be designed. Combining products is not a shortcut around an incomplete assembly.
How can I verify what was installed?
Keep the product label and technical data sheet, photograph containers and treated areas, record specified depth, use depth checks during installation, and document concealed work before finishes.
Sources and date note
- Building America Solution Center: Unvented conditioned attic with spray foam
- Building Science Corporation: Residential spray foam guide
- HomeGuide: Spray foam cost and typical R-value ranges, checked 17 August 2026
- EPA: Vacate and safe re-entry guidance
Get the assembly decision in writing
Ask for a proposal that names the foam product, boundary, depth, vapor-control plan, substrate checks, protection, and verification. The product choice should be the result of that analysis, not the first decision.