Side-by-side comparison
| Decision factor | Spray foam | Cellulose | Fiberglass |
|---|---|---|---|
| Typical R-value per inch | Open-cell R-3.5 to R-3.7; closed-cell R-5.0 to R-7.0 | Roughly R-3.5 to R-3.8 | Roughly R-3.1 to R-3.4 |
| Air control | Can create an air barrier at product-specific depth and continuity | Requires separate air-barrier detailing | Requires separate air-barrier detailing |
| Irregular surfaces | Conforms well when substrate is accessible | Loose-fill can cover attic floors; dense-pack can fill suitable cavities | Batts require careful cutting and full contact |
| Moisture tolerance | Depends on type and assembly; not a water repair | Must stay dry | Must stay dry and not hold condensate against cold surfaces |
| Existing closed walls | Product-specific injection systems may fit | Dense-pack may fit suitable empty cavities | Usually requires opening the wall |
| Future removal | Difficult and often destructive | Possible with dust and access controls | Usually easiest when accessible |
| Installation sensitivity | Chemistry, ratio, temperature, moisture, depth | Density, settling control, air sealing, coverage | Fit, compression, gaps, contact, air sealing |
| Typical budget position | Often highest | Often middle | Often lowest in accessible open framing |
R-value ranges are typical planning values. Product data and installed conditions control the actual result.
Start with the building boundary
Before choosing material, decide which surface separates conditioned space from outdoors or an unconditioned area. In an attic, that may be the attic floor or the roofline. In a crawl space, it may be the floor above or the perimeter walls. Changing the boundary changes ventilation, mechanical equipment conditions, surface area, cost, and moisture behavior.
Ask these questions in order:
- Where is the thermal boundary now?
- Where should it be after the project?
- Where is the continuous air barrier?
- How does rain, groundwater, and plumbing water stay out?
- Where does indoor vapor slow down, and which way can the assembly dry?
- What wiring, equipment, vents, and inspection points must remain accessible?
Material selection comes after those answers.
Attic floors and vented attics
An accessible attic floor is often a strong candidate for air-barrier work followed by cellulose or fiberglass because the crew can reach plumbing stacks, wiring penetrations, top plates, attic hatches, and other leaks before adding insulation.
Cellulose at the attic floor
Loose-fill cellulose can cover irregular attic-floor framing and reduce gaps around obstructions. The depth and installed weight should be documented, and markers should remain visible so future inspectors can see the intended level. Air leaks are sealed before the material is added.
Fiberglass at the attic floor
Fiberglass can work in open framing when batts are cut around obstructions without compression and remain in contact with the air barrier. Blown fiberglass can also cover attic floors, but it still does not replace detailed air control.
Spray foam at the attic floor
Spray foam may fit selected irregular details, but using it across the entire floor can be more expensive and can complicate future electrical access. The quote should explain why foam is needed instead of targeted air sealing plus a lower-cost insulation layer.
What most people miss
Adding more loose insulation over an attic floor without sealing the leaks first can leave the main ice-dam and comfort mechanism in place. Building Science Corporation's ice-dam guidance puts air leakage ahead of insulation quantity and treats ventilation as a supplement, not a substitute.
Rooflines and unvented attics
Moving the boundary to the roof deck changes the attic into part of the conditioned enclosure. This can make sense when ducts or equipment are in the attic, when storage or access requires it, or when the ceiling plane cannot be sealed effectively.
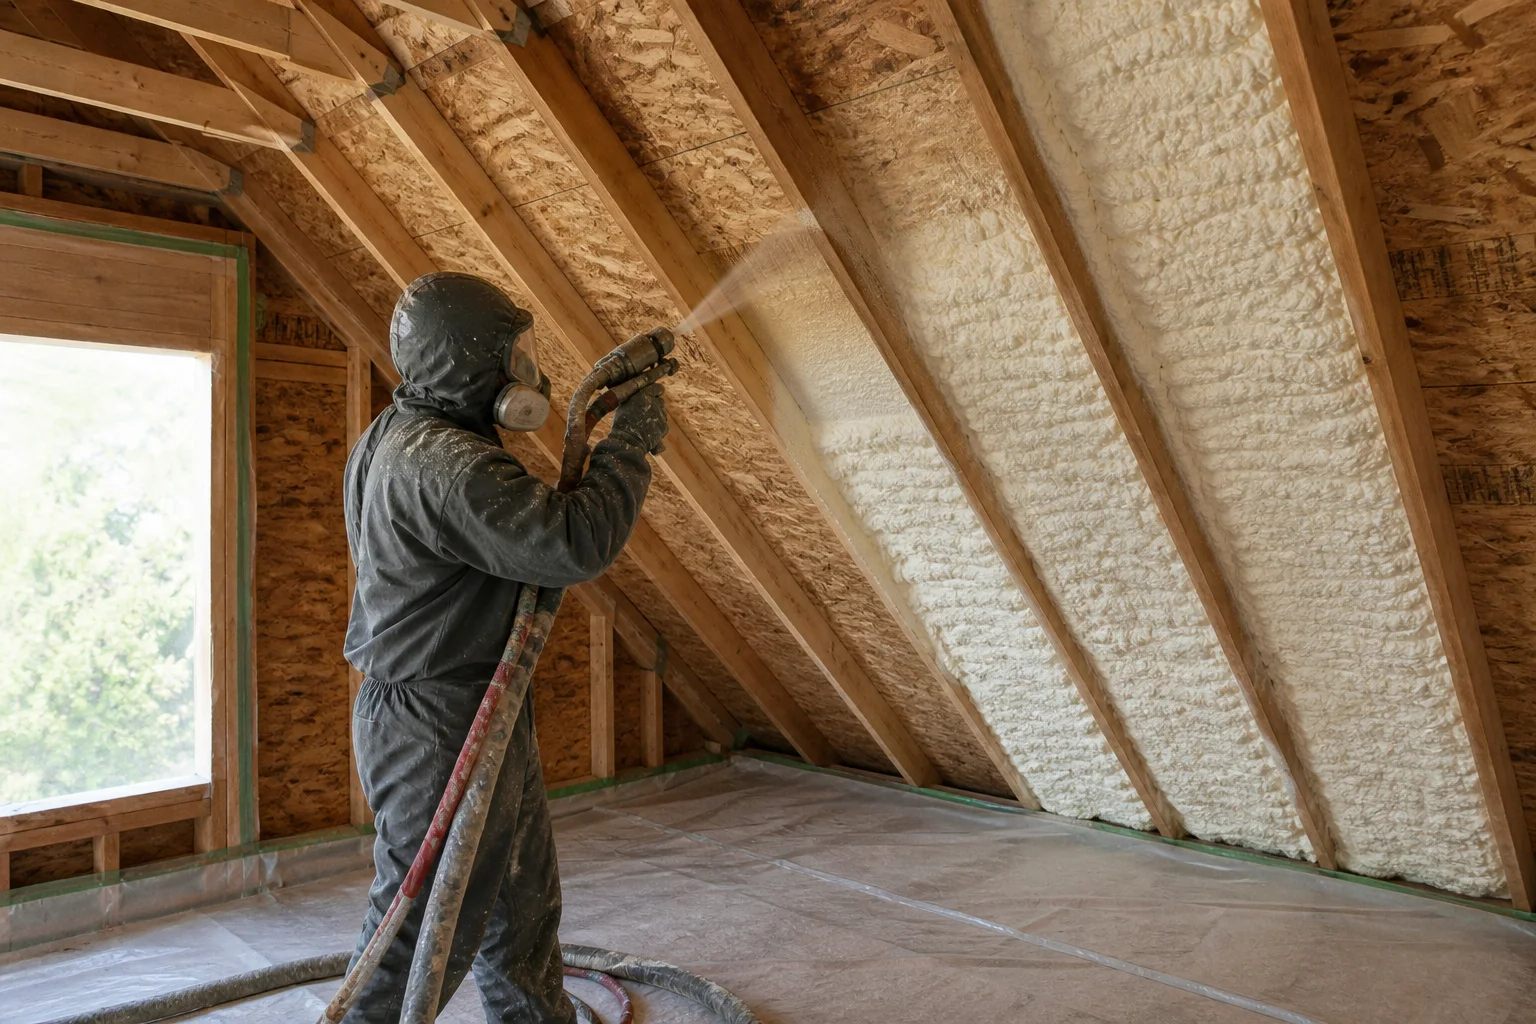
Spray foam is commonly considered because it can follow the roof deck and create air control. In Binghamton's cold climate, roof sheathing moisture, foam depth, vapor control, exhaust routing, indoor humidity, and roof condition must be designed together. Cellulose and fiberglass can be used in roof assemblies too, but they require a continuous air barrier and climate-appropriate control layers that are often more complex in an existing roof.
No insulation material should be applied over wet or decayed sheathing.
Existing wall cavities
Existing plaster or drywall changes the decision because the cavity cannot be inspected continuously.
| Wall condition | Material question |
|---|---|
| Empty wood-framed cavity | Can dense-pack cellulose or injection foam fill the entire cavity and be verified? |
| Existing batt or loose fill | Can the old material be mapped or removed so new fill does not leave voids? |
| Live knob-and-tube wiring | Stop and obtain an electrician's clearance before filling |
| Balloon framing | Where are fire blocks, and can material run vertically? |
| Masonry or block wall | Is there a real cavity, and what moisture path exists? |
| Fragile siding or historic finish | Which access and patch method causes the least damage? |
Thermal imaging after installation can help identify missing areas under suitable temperature conditions. It does not prove chemistry, density, or every concealed condition.
Rim joists, basements, and crawl spaces
The rim joist is a shallow, irregular junction with frequent air leakage. Closed-cell spray foam or carefully sealed rigid insulation can fit this detail because both can address insulation and air control. Fiberglass stuffed into the bays is air permeable and can allow indoor moisture to reach cold wood.
Foundation walls and crawl spaces require a water-first sequence. Visible seepage, standing water, drainage defects, and wet materials are corrected before insulation. Fiberglass against a cold damp foundation can hold moisture near wood framing. Closed-cell spray foam may fit a designed wall assembly, but it is not waterproofing.
Read the basement, crawl-space, and rim-joist service guide for application-specific checks.
Cost is more than material price
Spray foam usually has the highest installed material rate. Cellulose and fiberglass can be less expensive, especially where framing is open and air-barrier work is straightforward. The final comparison should include:
- Existing insulation removal and disposal
- Air-barrier preparation
- Access holes and finish patching
- Vapor-control layers
- Baffles, dams, and ventilation details
- Containment and occupant protection
- Thermal or ignition barriers
- Depth, density, or coverage verification
- Future access and repair cost
An inexpensive insulation layer can become a poor value if it leaves air leaks untouched. A premium foam scope can also be poor value if it is used where a simpler assembly would solve the same problem.
How installation quality fails
Spray foam
Wet or dirty substrate, off-ratio mixing, wrong temperature, excessive pass thickness, incomplete coverage, and an incorrect vapor strategy can lead to pull-away, odor, moisture, or removal.
Cellulose
Low installed density in walls, incomplete cavity fill, settling, blocked soffits, missing air sealing, and moisture exposure can reduce performance.
Fiberglass
Compression, gaps, folded batts, unsupported sections, voids around wiring or pipes, and loss of contact with the air barrier create thermal bypasses.
The contractor should explain how the chosen material will be inspected before the work is hidden.
A room-by-room decision table
| Building part | Often worth comparing first | Main decision |
|---|---|---|
| Accessible vented attic floor | Cellulose, fiberglass, targeted foam details | Air sealing before added depth |
| Unvented roofline | Spray foam or designed fibrous assembly | Sheathing moisture and vapor control |
| Empty existing wood-framed wall | Dense-pack cellulose or injection foam | Wiring, cavity mapping, access, verification |
| Rim joist | Closed-cell foam or sealed rigid insulation | Dry wood, continuity, clearances |
| Foundation wall | Closed-cell foam or designed rigid system | Bulk water and drying path |
| Pole barn or metal panel | Commonly closed-cell foam | Condensation, adhesion, heating use, protection |
| Interior sound partition | Fiberglass, mineral wool, or open-cell foam | Sound goal, fire rating, access, budget |
Frequently asked material questions
Which insulation has the highest R-value per inch?
Closed-cell spray foam typically has the highest R-value per inch among these three choices. That advantage matters most when space is constrained, but it does not resolve water, vapor, air leakage, or access by itself.
Does cellulose settle?
Loose-fill and wall systems behave differently. A wall quote should state installed density and verification method. An attic quote should document depth and installed quantity so future loss can be recognized.
Does fiberglass cause mold?
Fiberglass is not a food source for mold, but dust, paper facings, wood, and other nearby materials can support growth when moisture is present. The solution is to control water and condensation, not to label one insulation universally mold-proof.
Is spray foam worth the extra cost?
It can be when its air-control, high R-value per inch, or irregular-surface coverage solves a real constraint. It is not worth more merely because it is marketed as premium.
Can I add new insulation over old insulation?
Sometimes, after checking for moisture, contamination, unsafe wiring, blocked ventilation, compression, and an intact air barrier. Covering a defect makes later repair harder.
Which material is best for an old Binghamton house?
The house age does not decide. Framing type, cavity condition, wiring, siding, moisture, attic boundary, foundation, and renovation history determine which methods are viable.
Sources and further reading
- Building Science Corporation: Ice dams
- Building America Solution Center: Unvented conditioned attic with spray foam
- DOE Building Science Education: Floors over unconditioned space
- Building Science Corporation: Residential spray foam guide
Ask for alternatives, not a one-material pitch
A useful proposal should explain why the recommended assembly fits and name at least one reasonable alternative with its tradeoffs. Compare the boundary, air control, moisture behavior, verification, and total installed scope.